

Address
200 N Vansant, Clinton, MO
Price
$ 325,000
Property Attributes
- MLS#103344
- TypeSingle Family
- Listing Status Active
- CountyHENRY
- CityClinton
- AreaClinton
- NeighborhoodMichaels Addition
- Zip64735
- StyleSingle Family Residence
- Year Built1978
- Price$ 325,000
- Bedrooms5
- Full Bathrooms3
- Half Bathrooms1
- Sqr Footage2323
- Lot Size1.2 Acres
Data Source:
West Central Association of REALTORS® (WCAR)
Property Description
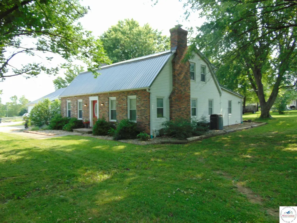
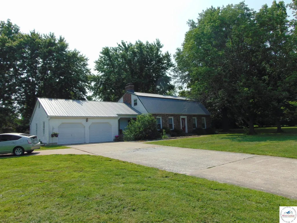
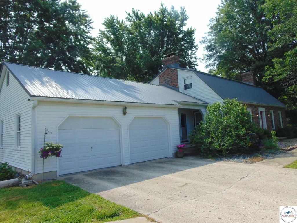
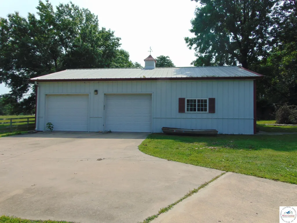
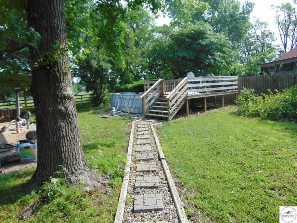
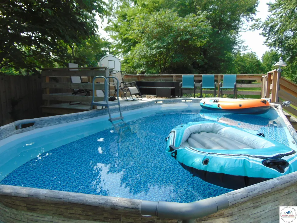
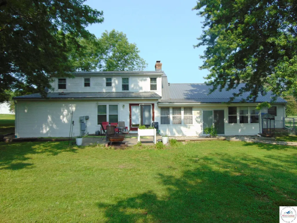
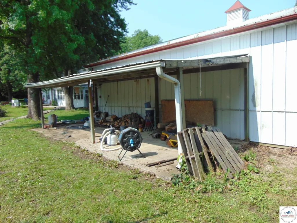
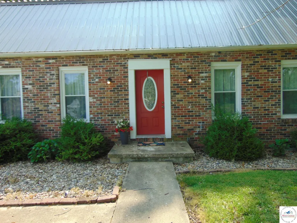
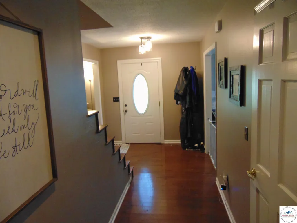
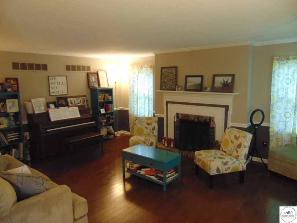
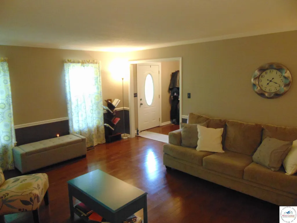
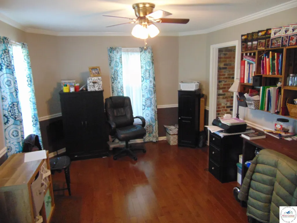
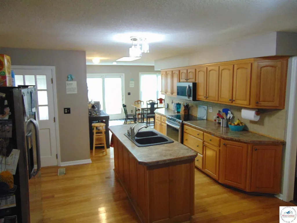
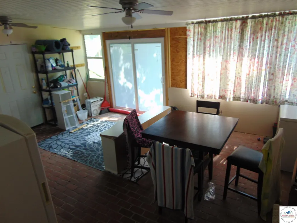
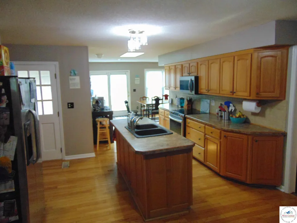
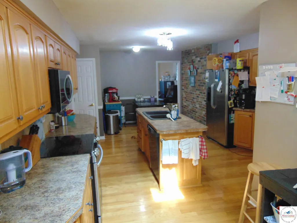
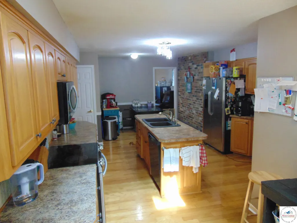
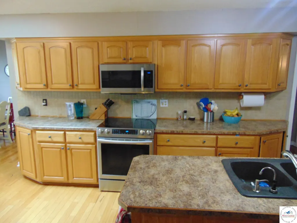
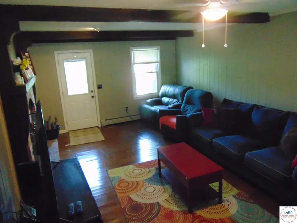
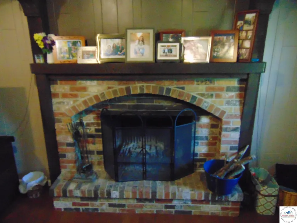
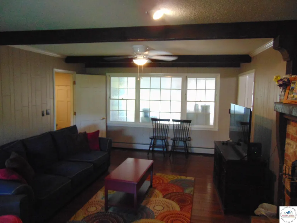
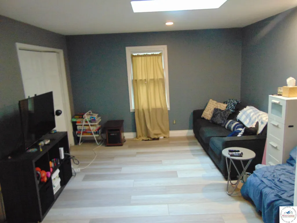
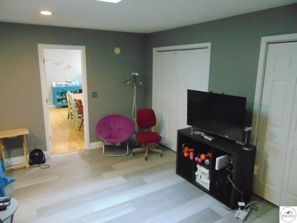
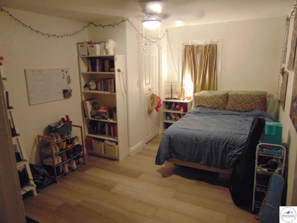
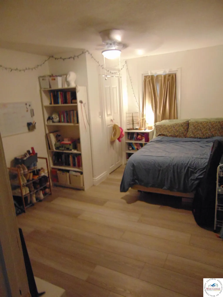
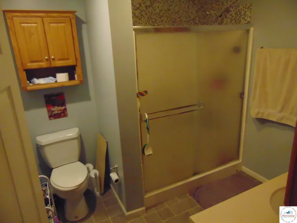
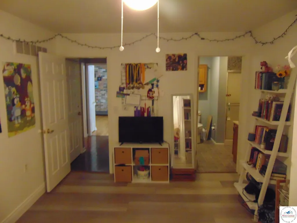
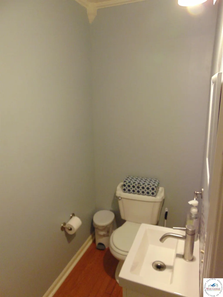
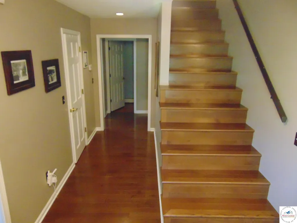
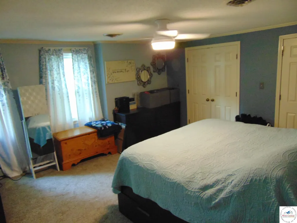
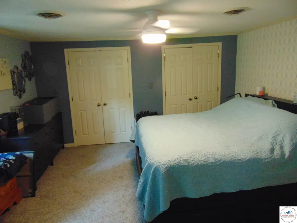
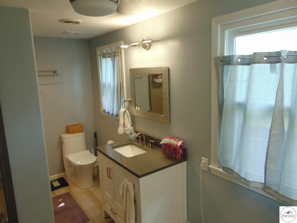
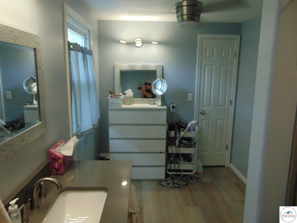
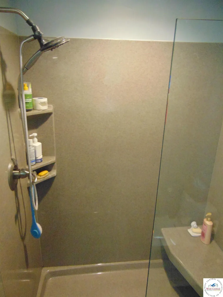
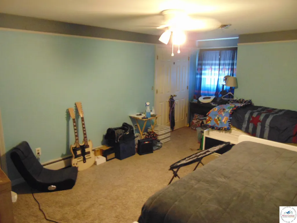
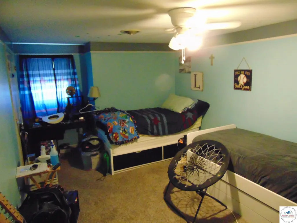
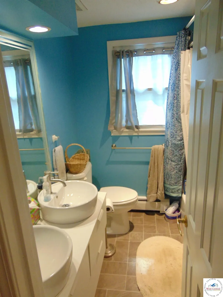
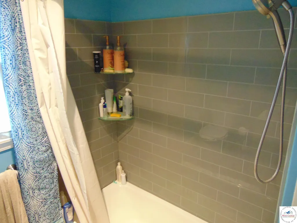
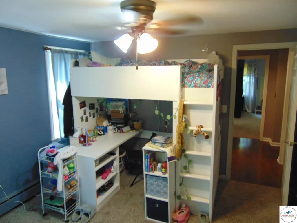
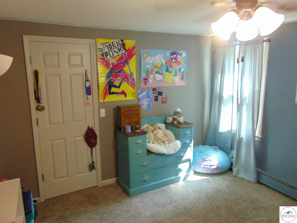
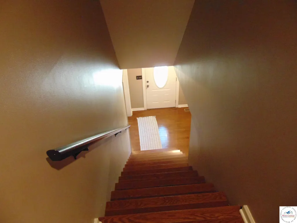
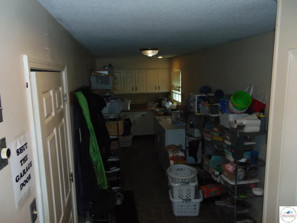
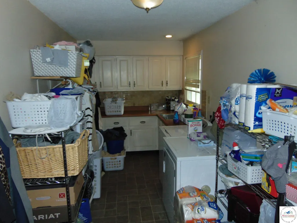
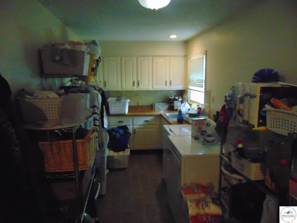
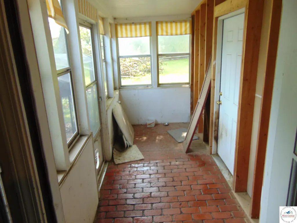
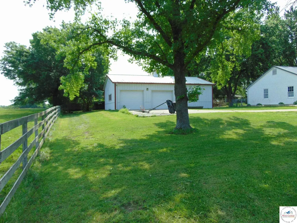
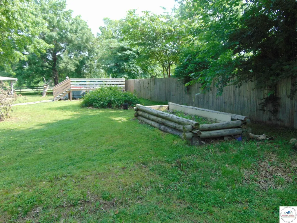
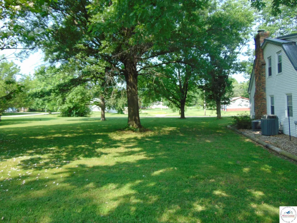
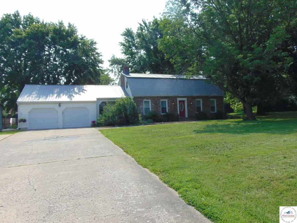
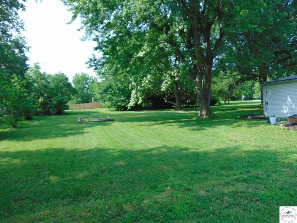
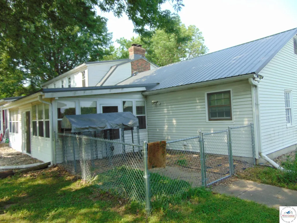
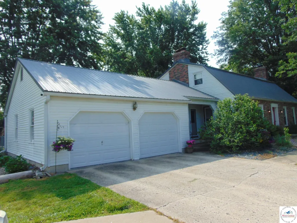
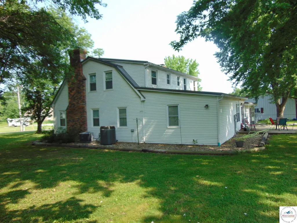
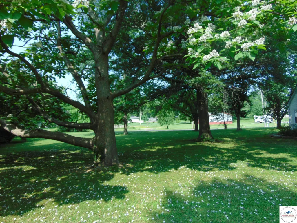
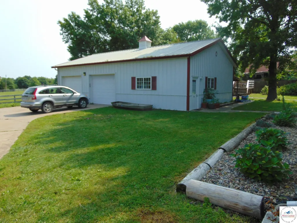
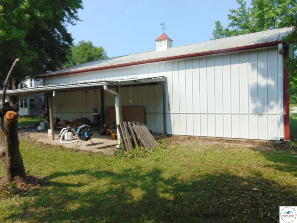
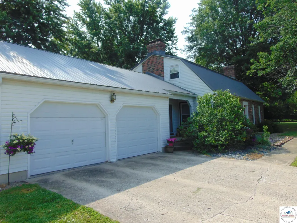
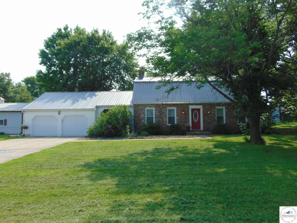
In-Town Acreage with Style, Space & Outdoor Fun! Dreaming of elbow room without giving up convenience? This updated 5-bedroom, 3.5-bath gem sits on a sprawling 1.2-acre (M/L) lot on the east edge of Clinton—and it delivers big on both space and style. The property includes a 45’x30’ (1,350 sq ft) outbuilding perfect for storage, hobbies, or your next big project. Inside, the home welcomes you with two main-level bedrooms, a cozy family room with a fireplace, and a separate den—also featuring its own fireplace for those cozy nights in. You'll also find an office space and a large laundry/mudroom conveniently located off the attached two-car garage. The heart of the home is the character-filled kitchen, boasting an exposed brick wall, newer stainless steel appliances, and multiple dining areas ideal for everything from weekday dinners to weekend gatherings. Step outside and let the fun begin! The large backyard is an entertainer’s dream—complete with an above-ground pool and its own spacious deck, offering the perfect spot to relax, host, or soak up the sun. There's still plenty of yard space left over for gardening, games, or just enjoying a little peace and quiet. Recent updates include fresh paint, new flooring throughout, and stylishly remodeled bathrooms. It’s rare to find this much land, this much house, and this much charm—all right in town. Don’t miss out. Schedule your tour today!
| Price History | |
|---|---|
| 6/9/2026 | Listed $340,000 |
| 7/17/2026 | 2$335,000 |
| 9/11/2026 | 3$325,000 |
General Features
| Sewer | Public Sewer |
|---|---|
| Heating | Hot Water,Natural Gas,Heat Pump |
| Cooling | Central Air,Electric |
| Possession | Close Of Escrow |
| Roof | Metal |
| Appliances | Built-In Dishwasher,Electric Oven/Range,Refrigerator |
| Garage Spaces | 4 |
| Gas Y/N | City Gas |
| Patio/Porch Features | Patio |
| Construction Materials | Brick,Vinyl Siding |
| Year Built | 1978 |
| Electric | 220 Volts in Laundry,220 Volts |
| Stories Count | 2 |
| Levels | 2+ Stories |
| Property Subtype | Single Family Residence |
| County | HENRY |
| New Construction | No |
| Property Type | Residential |
| HOA | No |
| Attached Garage | No |
| Subdivision Name | Michaels Addition (Henry Co) |
| Garage Y/N | Yes |
| Full Baths | 3 |
| Status | Active |
| Directions | E on Ohio. N on Vansant. Home on the east side of the road. Look for sign in yard. |
| City | Clinton |
| Disclosures | Lead Based Paint,Sellers Disclosure |
| High School District | Clinton High School |
| MLS Area | Clinton |
| Lot Size Units | Acres |
| Lot Size Square Feet | 52272 |
| Carport Y/N | No |
| Land Lease Y/N | No |
| Current Financing | Unknown |
| Virtual Tour | https://idx.paradym.com/idx/200-N-Vansant-Rd-Clinton-MO-64735-Clinton-MO-64735/4939224/prt/157363 |
| Building Area Units | Square Feet |
| Primary Bedroom Level | Main |
| Living Area Units | Square Feet |
| Standard Status | Active |
| Occupancy Type | Owner |
| Middle/Junior School District | Clinton High School |
| Elementary School District | Clinton High School |
| Year Built Source | Courthouse |
| Freehold | IDX |
Interior Features
| Basement | Full |
|---|---|
| Flooring | Carpet,Laminate,Vinyl,Tile,Wood |
| Total Fireplaces | 2 |
| Fireplace Features | Wood Burning |
| Kitchen Level | Main |
| Basement (Y/N) | Yes |
| Air Conditioning Y/N | Yes |
| Heating Y/N | Yes |
| Window Features | Drapes/Curtains/Rods: Some Stay |
| Fireplace Y/N | Yes |
| Above Grade Finished Area | 2323 |
| Half Baths | 1 |
| Total Bedrooms | 5 |
| Living Room Level | Main |
| Below Grade Finished Area Unit Type | Square Feet |
| LivingAreaSource | Estimated |
| Above Grade Finished Area Source | Estimated |
| Above Grade Finished Area Unit Type | Square Feet |
| Total Baths | 4 |
| Family Room Level | Main |
| Dining Room Level | Main |
| Bedroom 5 Level | Lower |
| Bedroom 4 Level | Upper |
| Bedroom 3 Level | Upper |
| Second Bedroom Level | Upper |
Exterior Features
| Parking Features | Multiple,Garage Door Openers 3+ |
|---|---|
| Water Source | Public |
| Total Parking | 4 |
| Lot Size Area | 1.2 |
| Foundation Details | Concrete Perimeter |
| Spa | No |
| Building Area Total | 3971 |
| Lot Size Acres | 1.2 |
| Road Surface Type | Asphalt |
| Waterfront Y/N | No |
| Covered Spaces | 4 |
| Door Features | French Doors |
| Road Frontage Type | Public Road |
Amenities
- Foreclosure
- Views
- Short Sale
- New Construction
- Adult 55+
- Lease To Own
- No HOA Fees
- Furnished
- Primary On Main
- Air Conditioning
- Seller Finance
- Green
- Fixer Upper
- Horse
- Golf
- Fireplace
- Deck
- Garage
- Basement
- Pool
Property vs Single Family Average in 64735
Price
Year Built
Visits
 The information displayed on this page is confidential, proprietary, and copyrighted information of Heartland Multiple Listing Service, Inc. (
 All information deemed reliable but not guaranteed. All properties are subject to prior sale, change or withdrawal. Neither listing broker(s) or information provider(s) shall be responsible for any typographical errors, misinformation, misprints and shall be held totally harmless. Listing(s) information is provided for consumer's personal, non-commercial use and may not be used for any purpose other than to identify prospective properties consumers may be interested in purchasing. The data relating
