







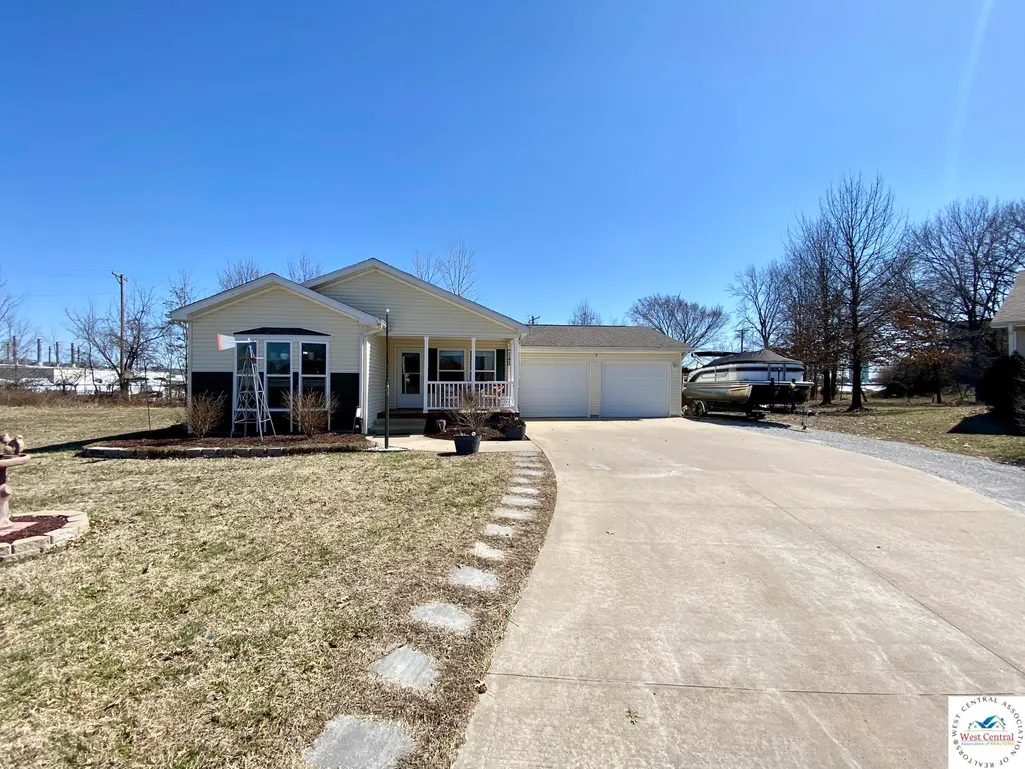
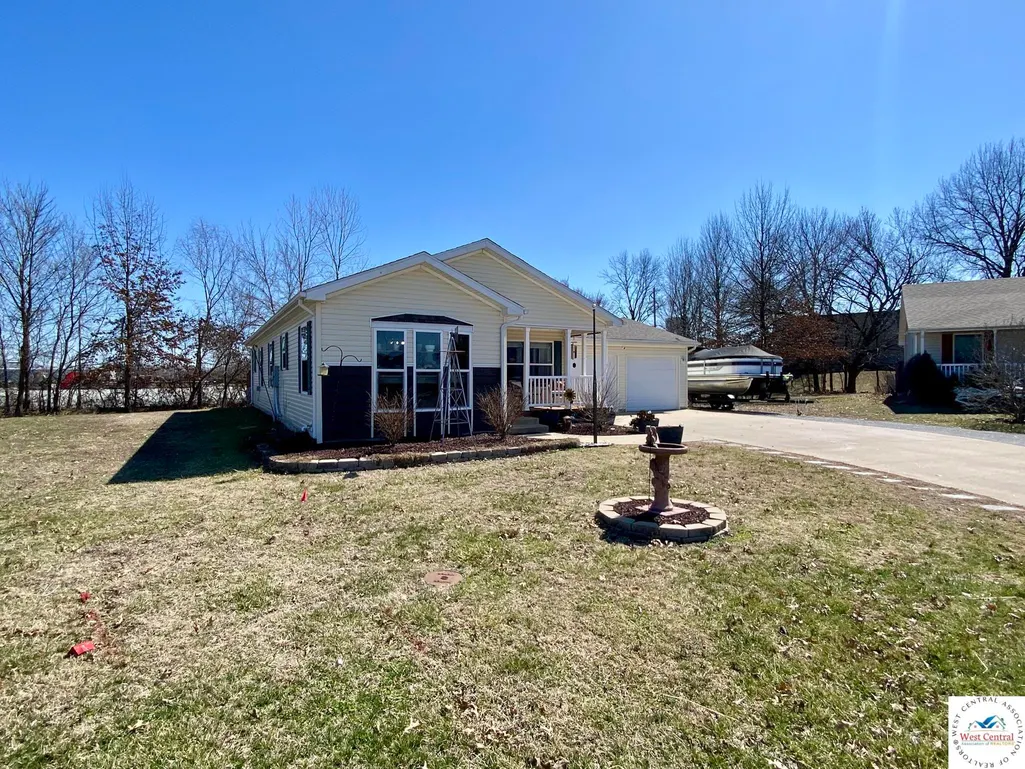
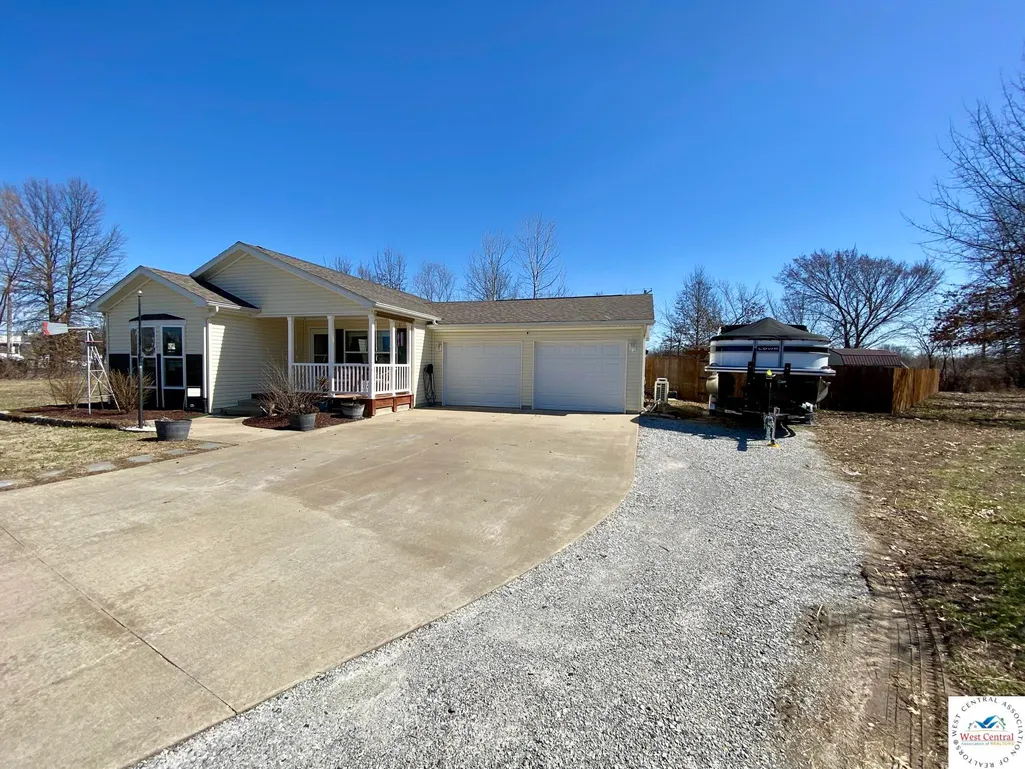
Address
526 Meadowlark, Clinton, MO
Price
$ 325,000
Property Attributes
- MLS#103621
- TypeSingle Family
- Listing Status Active
- CountyHENRY
- CityClinton
- AreaClinton
- NeighborhoodHillcrest 3rd Addition (Henry Co
- Zip64735
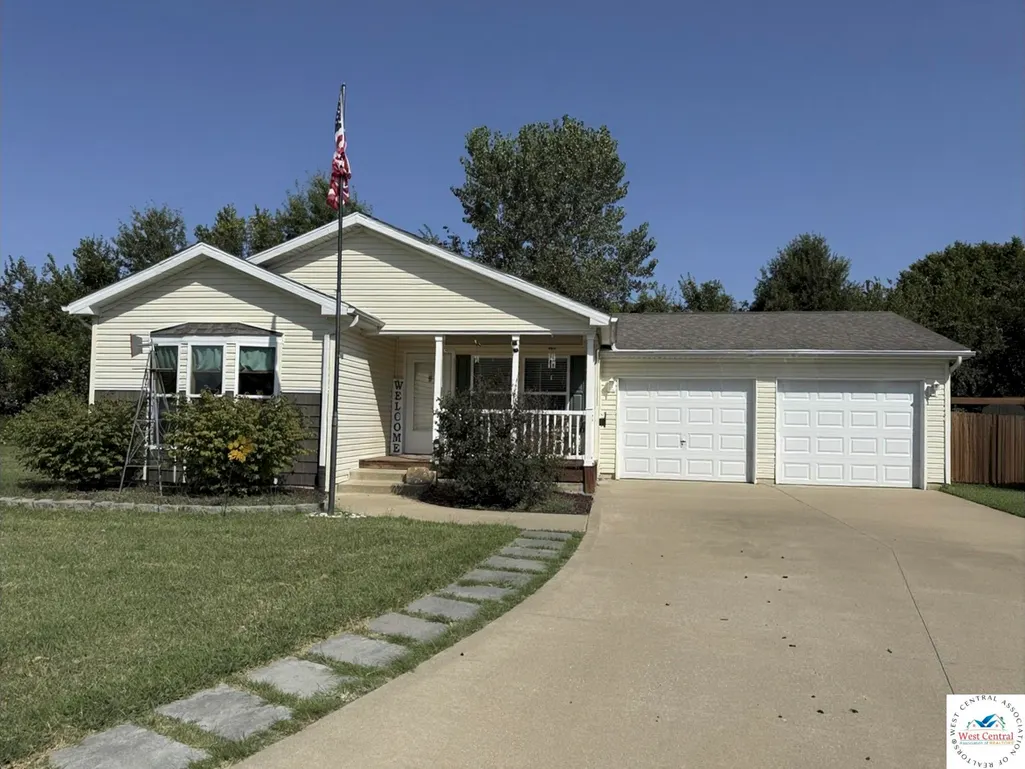
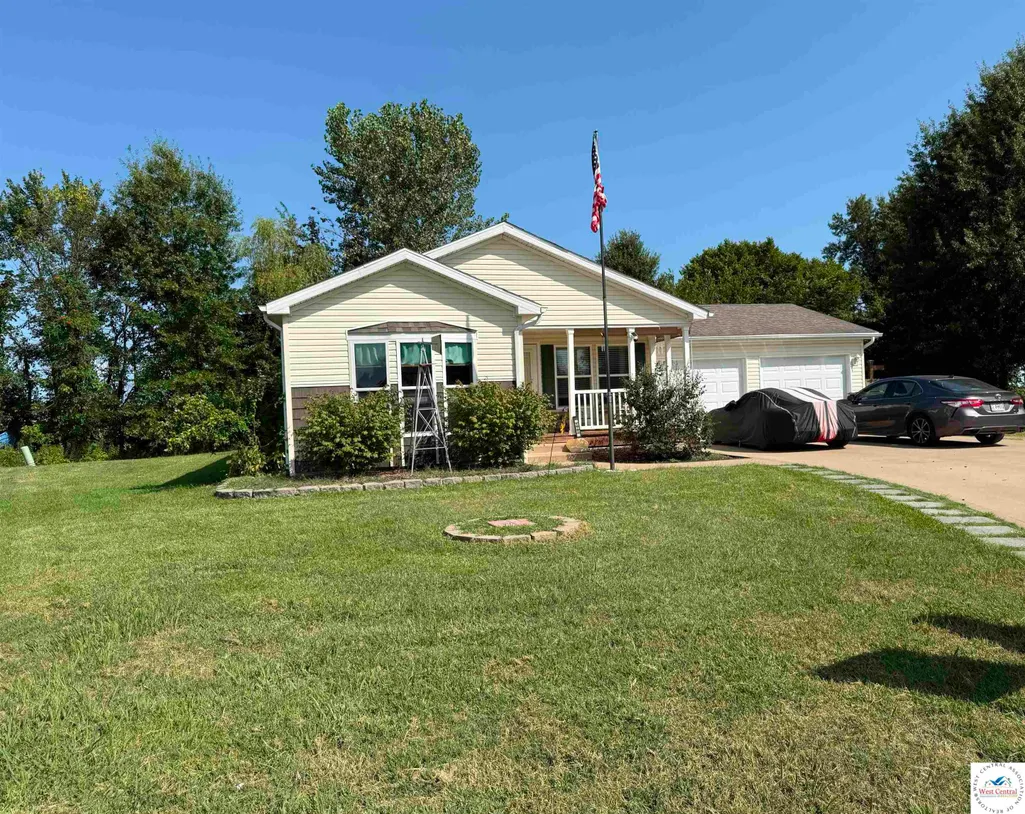
- StyleRanch
- Year Built2014
- Price$ 325,000
- Bedrooms4
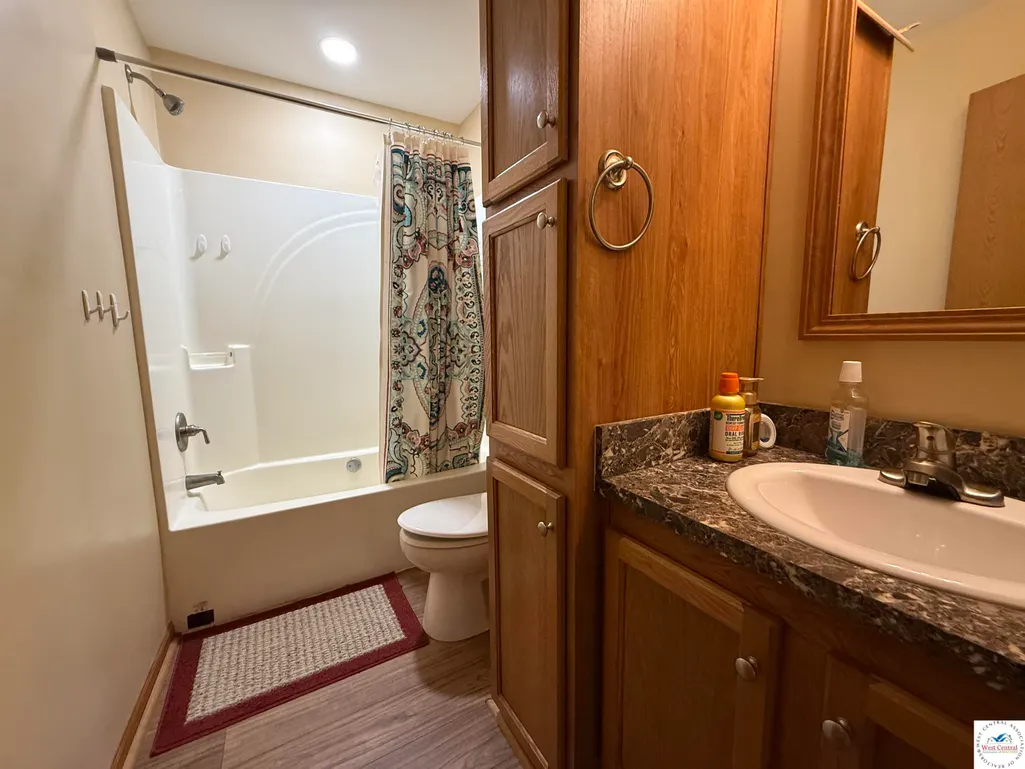
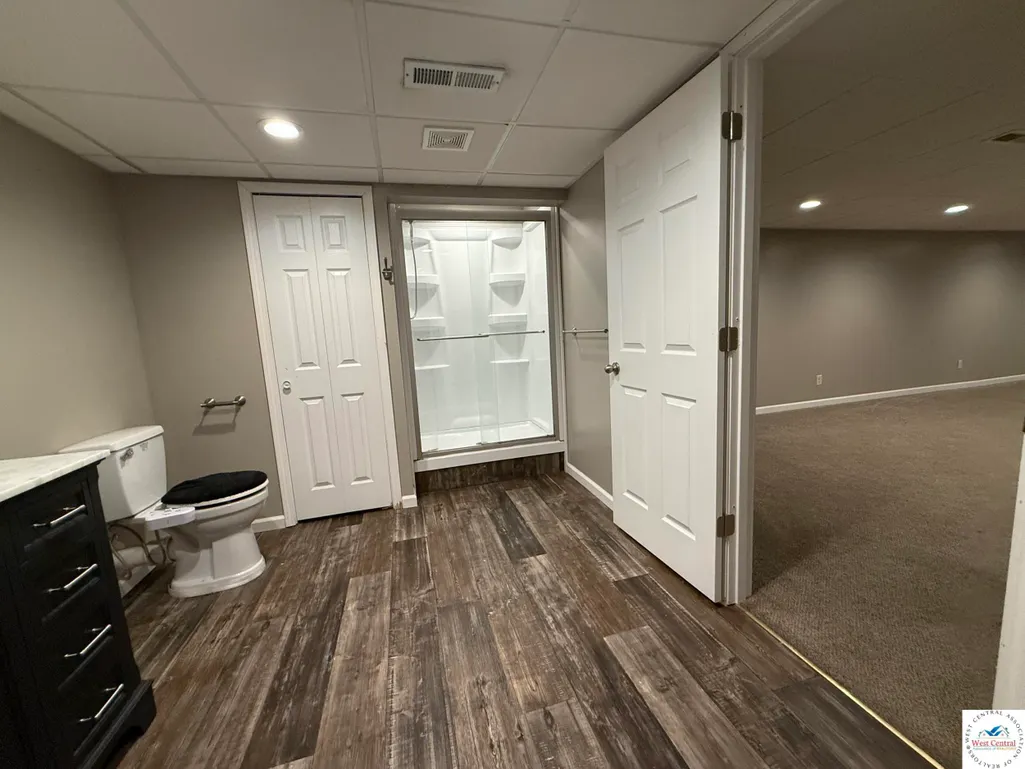
- Full Bathrooms3
- Half Bathrooms0
- Sqr Footage2500
- Lot Size0.1411 Acres
Data Source:
West Central Association of REALTORS® (WCAR)
Property Description
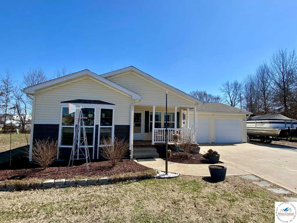
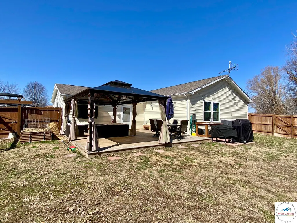
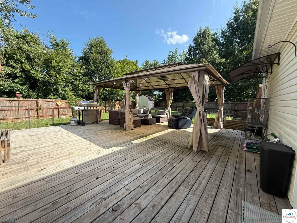
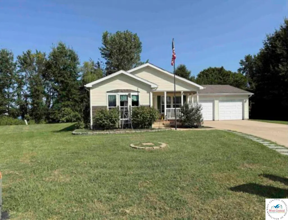
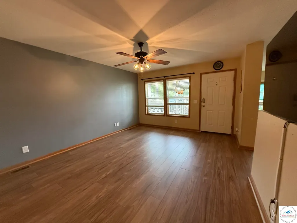
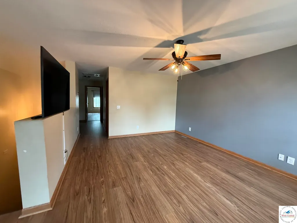
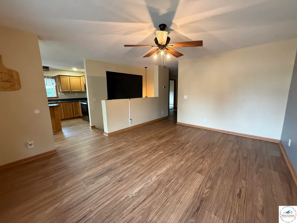
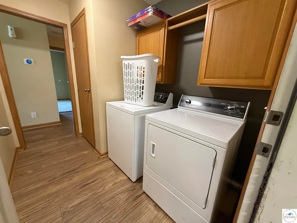
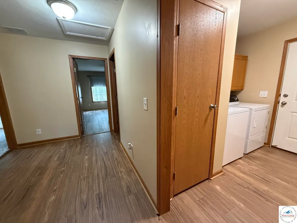
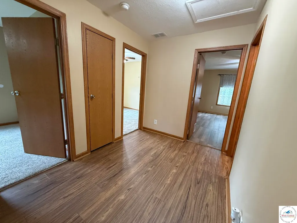
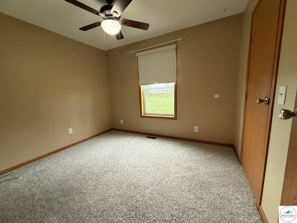
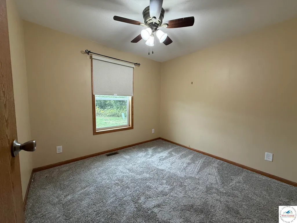
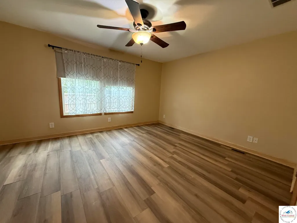
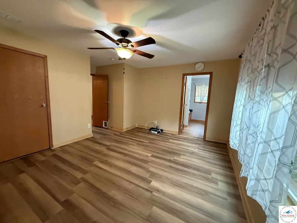
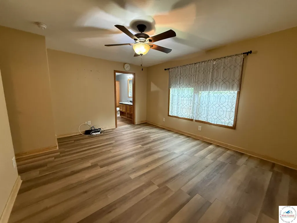
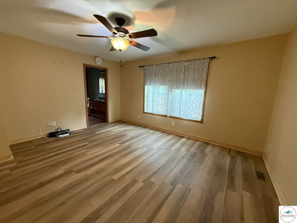
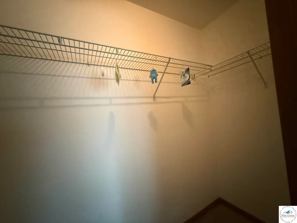
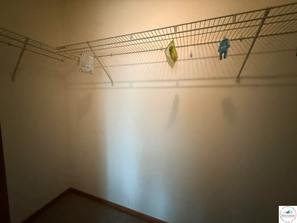
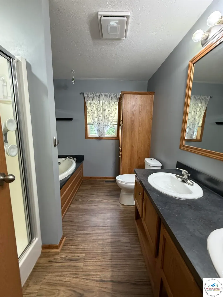
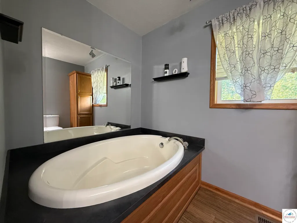
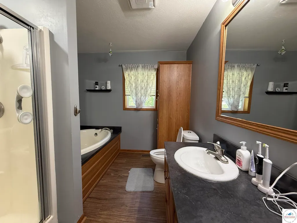
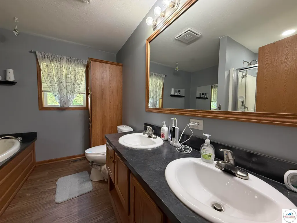
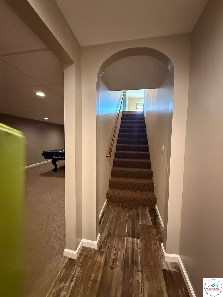
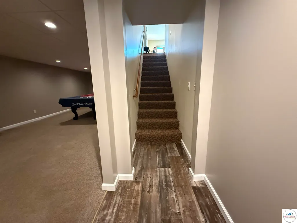
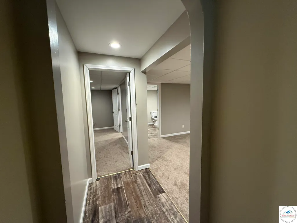
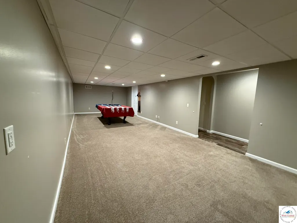
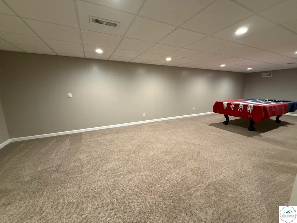
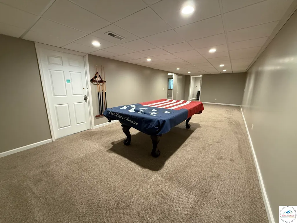
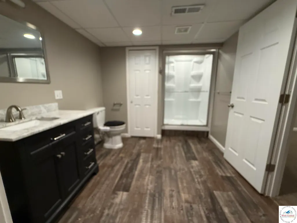
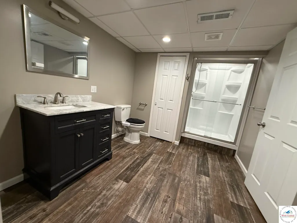
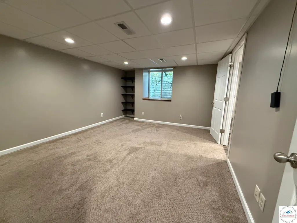
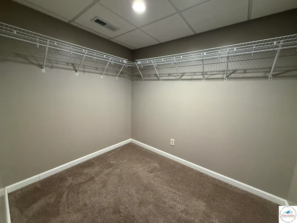
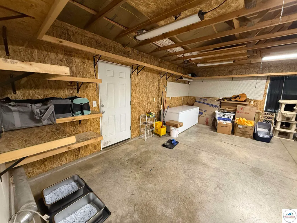
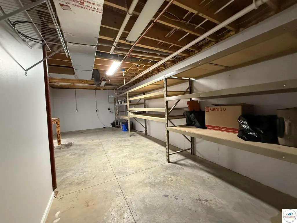
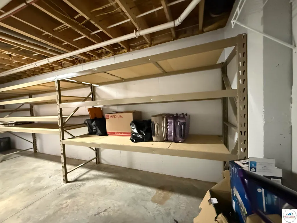
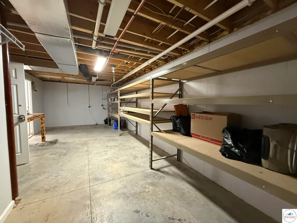
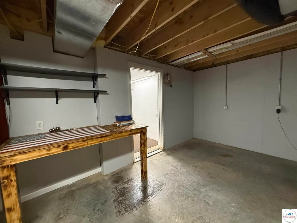
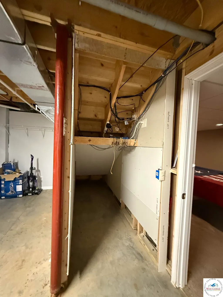
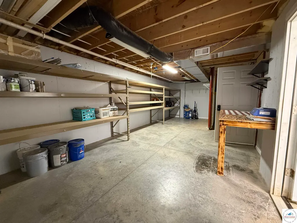
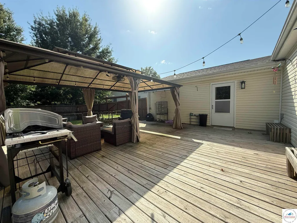
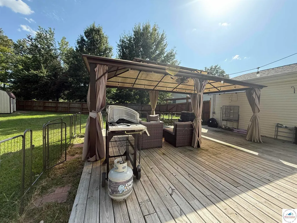
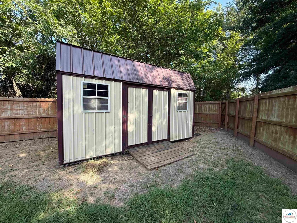
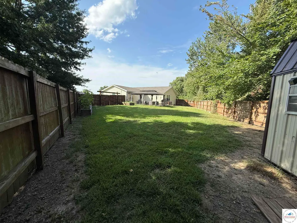
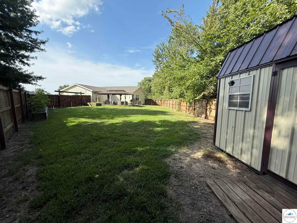
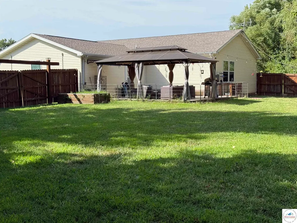
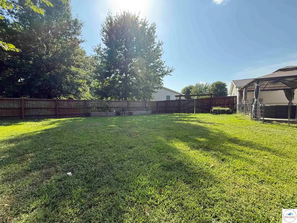
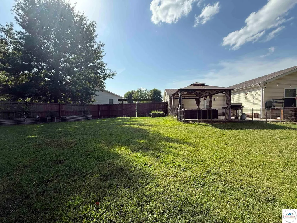
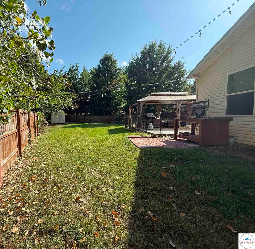
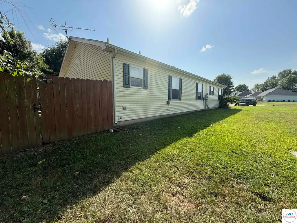
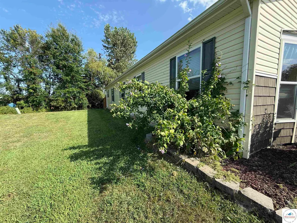
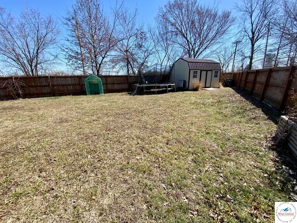
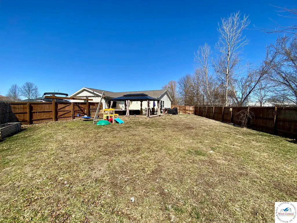
Wonderful 4 Bedroom, Bath Ranch Home with 2 Car Garage at the end of a cul-de-sac! (2 Master Suites) Extra large Family Room in the basement and lots of storage. Fenced in backyard with large deck and a storage shed w/loft 15 x 10. Look Now! (Source of square foot by courthouse records. All measurements deemed reliable but not guaranteed. Buyer to verify.)
| Price History | |
|---|---|
| 7/10/2026 | Listed $325,000 |
General Features
| Sewer | Public Sewer |
|---|---|
| Heating | Electric,Heat Pump |
| Cooling | Electric |
| Possession | Close Of Escrow |
| Roof | Composition |
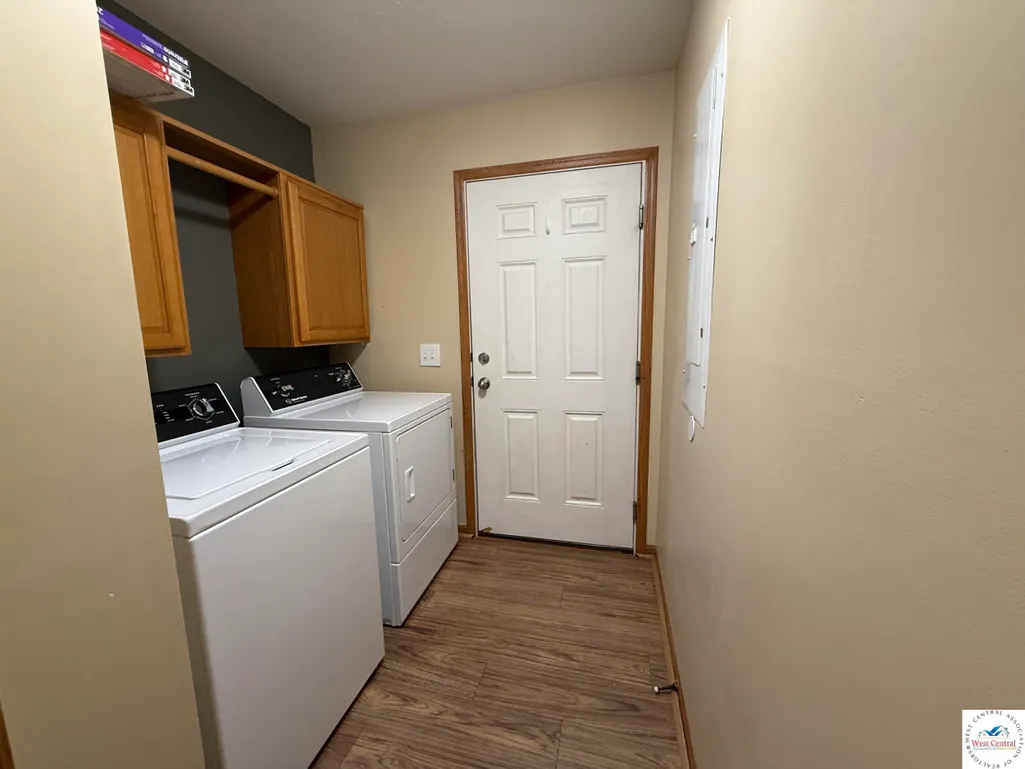
| Appliances | Built-In Dishwasher,Disposal,Microwave,Electric Oven/Range,Refrigerator |
| Garage Spaces | 2 |
| Patio/Porch Features | Deck,Porch |
| Architectural Style | Ranch |
| Security Features | Smoke Detector(s) |
| Construction Materials | Vinyl Siding |
| Year Built | 2014 |
| Electric | Supplier: Evergy,220 Volts |
| Property Subtype | Single Family Residence |
| County | HENRY |
| New Construction | No |
| Property Type | Residential |
| HOA | No |
| Attached Garage | Yes |
| Subdivision Name | Hillcrest 3rd Addition (Henry Co |
| Garage Y/N | Yes |
| Other Structures | Shed(s) |
| Full Baths | 3 |
| Status | Active |
| Directions | North on 2nd street turn right onto Hillcrest Dr to Whipporwill Dr turn right to Meadowlark Dr. turn left,property is at the very end of the cul-de-sac. Look for the sign! |
| City | Clinton |
| Disclosures | Sellers Disclosure |
| High School District | Clinton High School |
| MLS Area | Clinton |
| Lot Size Units | Square Feet |
| Lot Size Square Feet | 6148 |
| Carport Y/N | No |
| Land Lease Y/N | No |
| Current Financing | FHA |
| Building Area Units | Square Feet |
| Primary Bedroom Level | Main |
| Living Area Units | Square Feet |
| Standard Status | Active |
| Occupancy Type | Owner |
| Middle/Junior School District | Clinton High School |
| Elementary School District | Clinton High School |
| Year Built Source | GIS |
| Freehold | IDX |
Interior Features
| Interior Amenities | Safe Room |
|---|---|
| Basement | Full |
| Flooring | Carpet,Laminate |
| Basement (Y/N) | Yes |
| Air Conditioning Y/N | Yes |
| Heating Y/N | Yes |
| Window Features | All,Tilt-In,Vinyl,Drapes/Curtains/Rods: Some Stay |
| Fireplace Y/N | No |
| Above Grade Finished Area | 1404 |
| Total Bedrooms | 4 |
| Below Grade Finished Area Unit Type | Square Feet |
| LivingAreaSource | Owner |
| Above Grade Finished Area Unit Type | Square Feet |
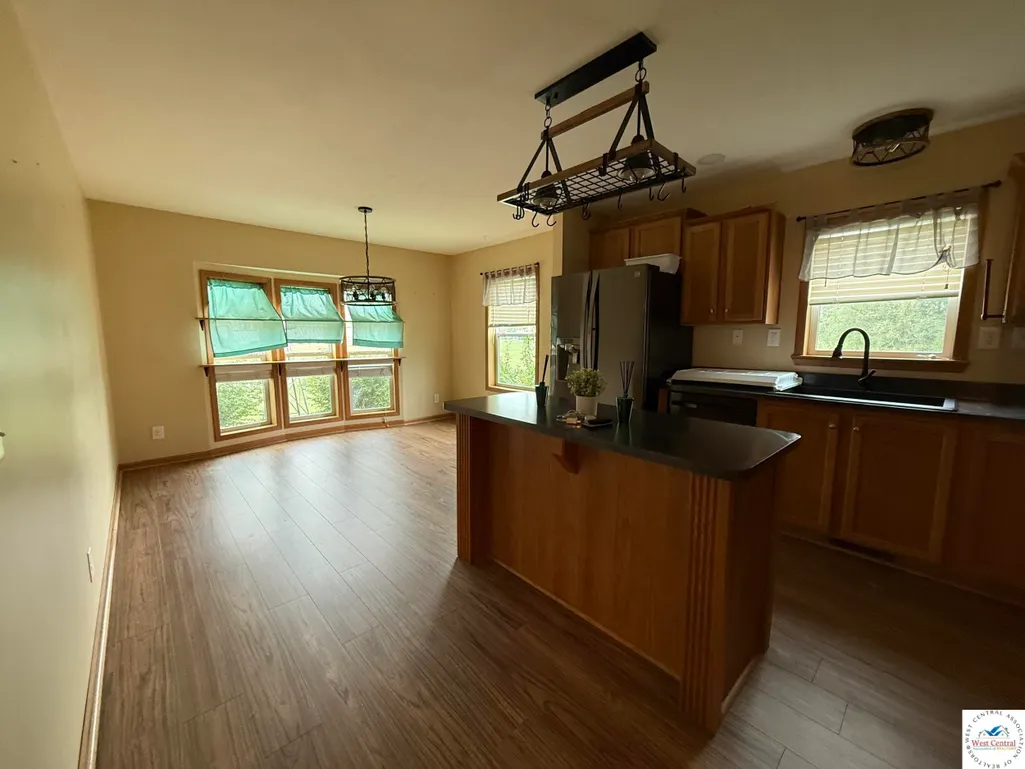
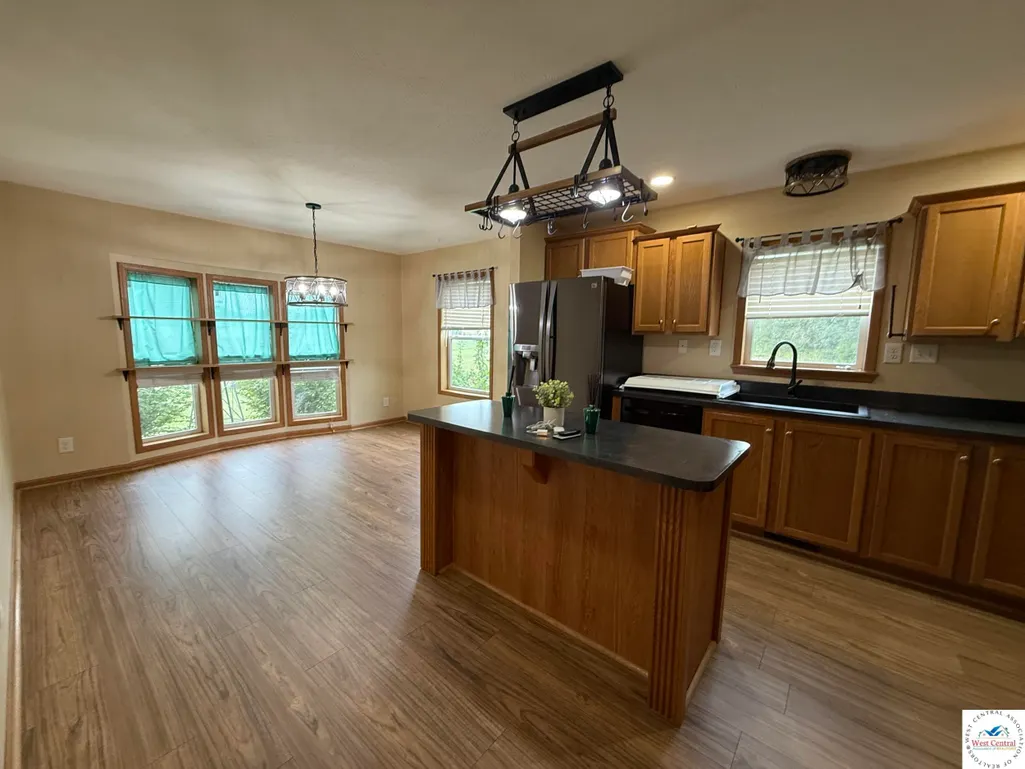
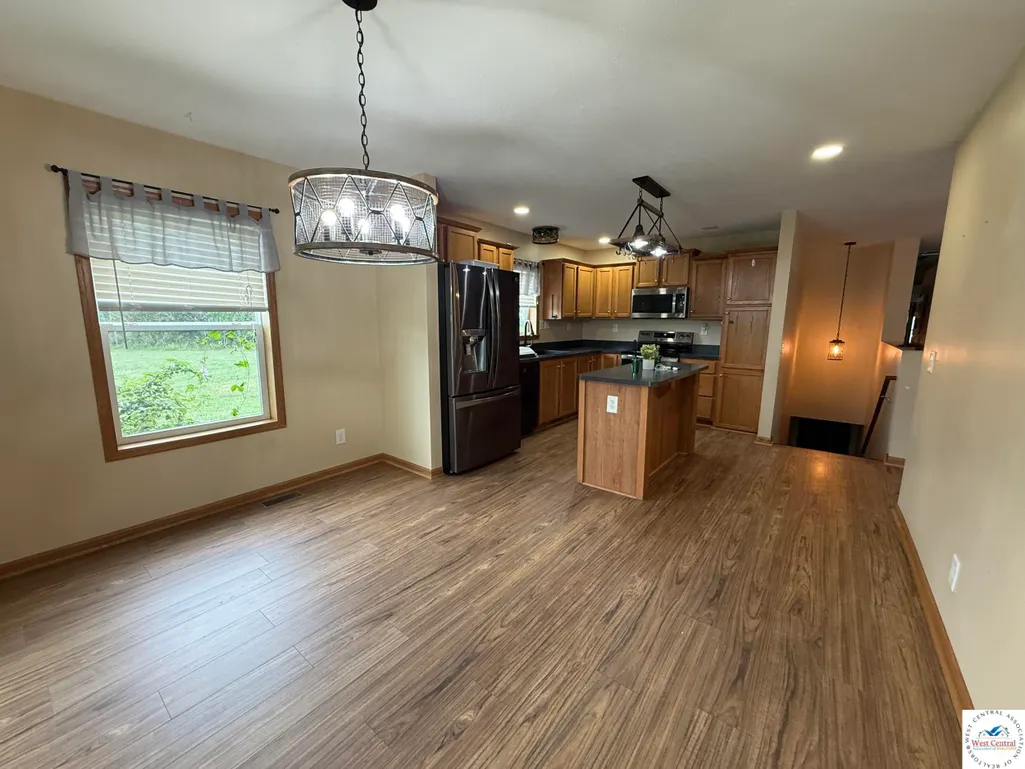
| Kitchen Features | Cabinets Wood |
| Total Baths | 3 |
| Kitchen Area | 275 |
| Kitchen Length | 22 |
| Kitchen Width | 12.5 |
| Primary on Main | 222 |
| Second Bedroom Length | 18 |
| Second Bedroom Width | 12.3333 |
| Bedroom 3 Area | 96 |
| Bedroom 3 Length | 10.6667 |
| Bedroom 3 Width | 9 |
| Bedroom 4 Area | 97.5 |
| Bedroom 4 Length | 10 |
| Bedroom 4 Width | 9.75 |
| Dining Room Area | 22 |
| Dining Room Width | 12.5 |
| Family Room Area | 410.375 |
| Family Room Length | 22 |
| Living Room Area | 198.9583 |
| Living Room Length | 15.9167 |
| Living Room Width | 12.5 |
| Primary Bedroom Area | 193.75 |
| Primary Bedroom Length | 15.5 |
| Primary Bedroom Width | 12.5 |
| Family Room Width | 12.25 |
| Family Room Level | Lower |
| Dining Room Area | 275 |
| Bedroom 4 Level | Main |
| Bedroom 3 Level | Main |
| Second Bedroom Level | Lower |
Exterior Features
| Exterior Amenities | Mailbox |
|---|---|
| Fencing | Back Yard,Full,Wood,Privacy |
| Parking Features | Attached,Garage Door Openers 2 |
| Water Source | Public |
| Total Parking | 2 |
| Lot Size Area | 6148 |
| Foundation Details | Concrete Perimeter |
| Spa | No |
| Building Area Total | 1404 |
| Lot Dimensions | 53' x 116' IRR |
| Lot Size Acres | 0.1411 |
| Lot Size Source | GIS |
| Waterfront Y/N | No |
| Covered Spaces | 2 |
| Road Frontage Type | Public Road |
Amenities
- Foreclosure
- Views
- Short Sale
- New Construction
- Adult 55+
- Lease To Own
- No HOA Fees
- Furnished
- Primary On Main
- Air Conditioning
- Seller Finance
- Green
- Fixer Upper
- Horse
- Golf
- Fireplace
- Deck
- Garage
- Basement
- Pool
Property vs Single Family Average in 64735
Price
Year Built
Visits
 The information displayed on this page is confidential, proprietary, and copyrighted information of Heartland Multiple Listing Service, Inc. (
 All information deemed reliable but not guaranteed. All properties are subject to prior sale, change or withdrawal. Neither listing broker(s) or information provider(s) shall be responsible for any typographical errors, misinformation, misprints and shall be held totally harmless. Listing(s) information is provided for consumer's personal, non-commercial use and may not be used for any purpose other than to identify prospective properties consumers may be interested in purchasing. The data relating
