

Just Listed
Address
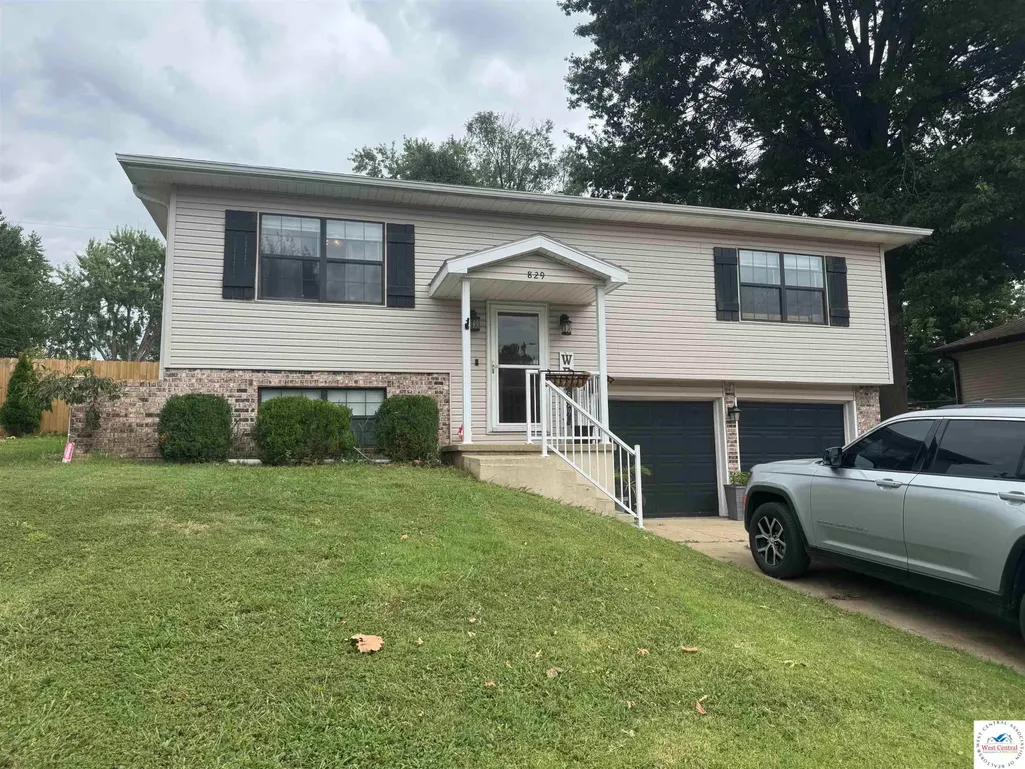
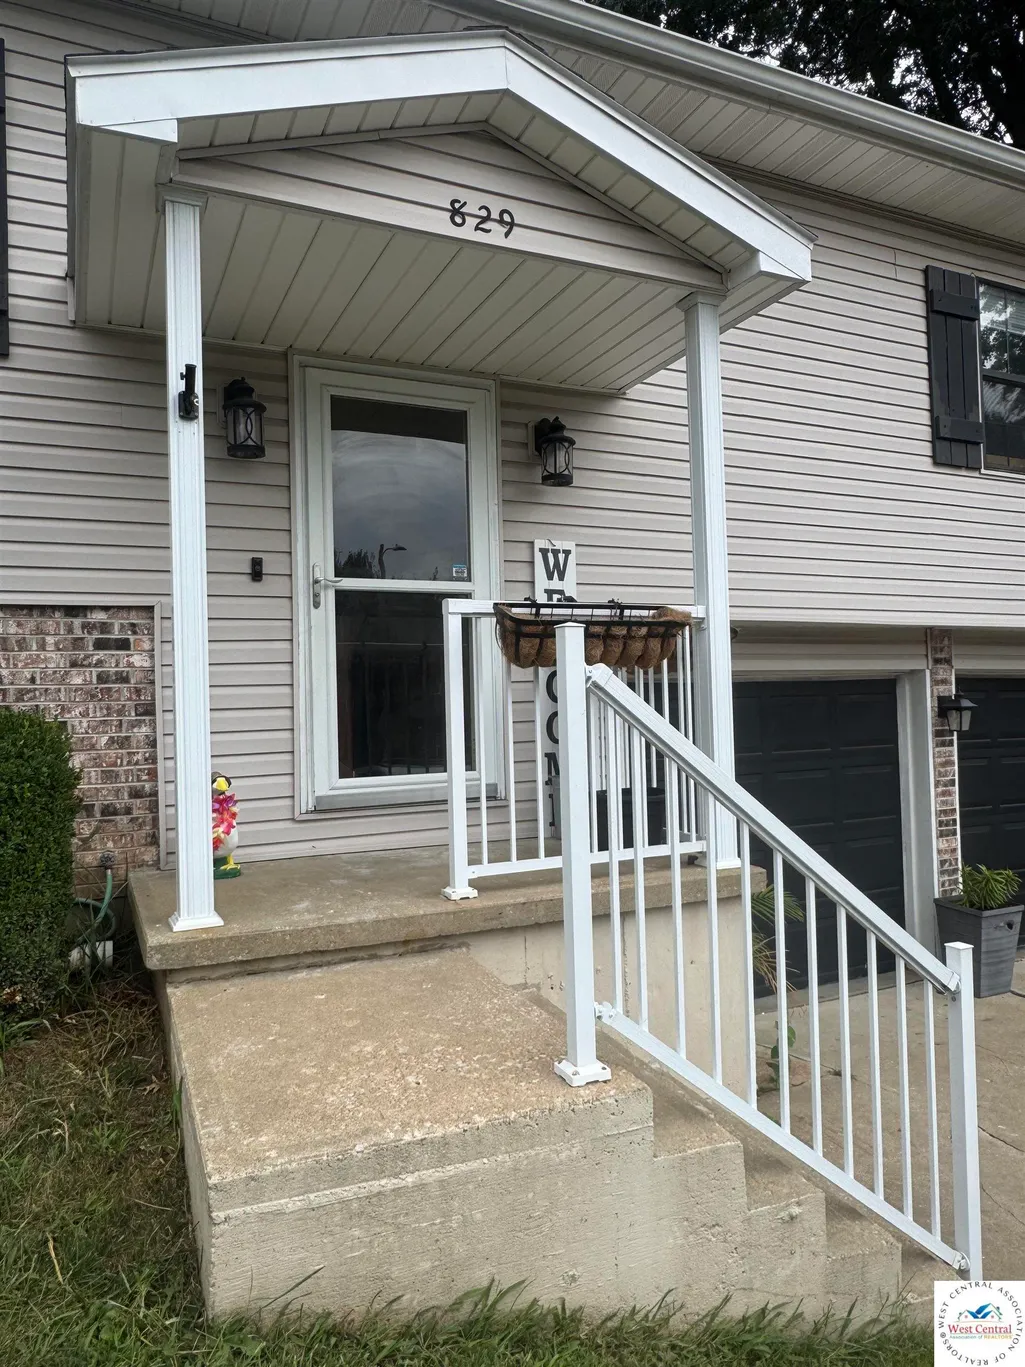
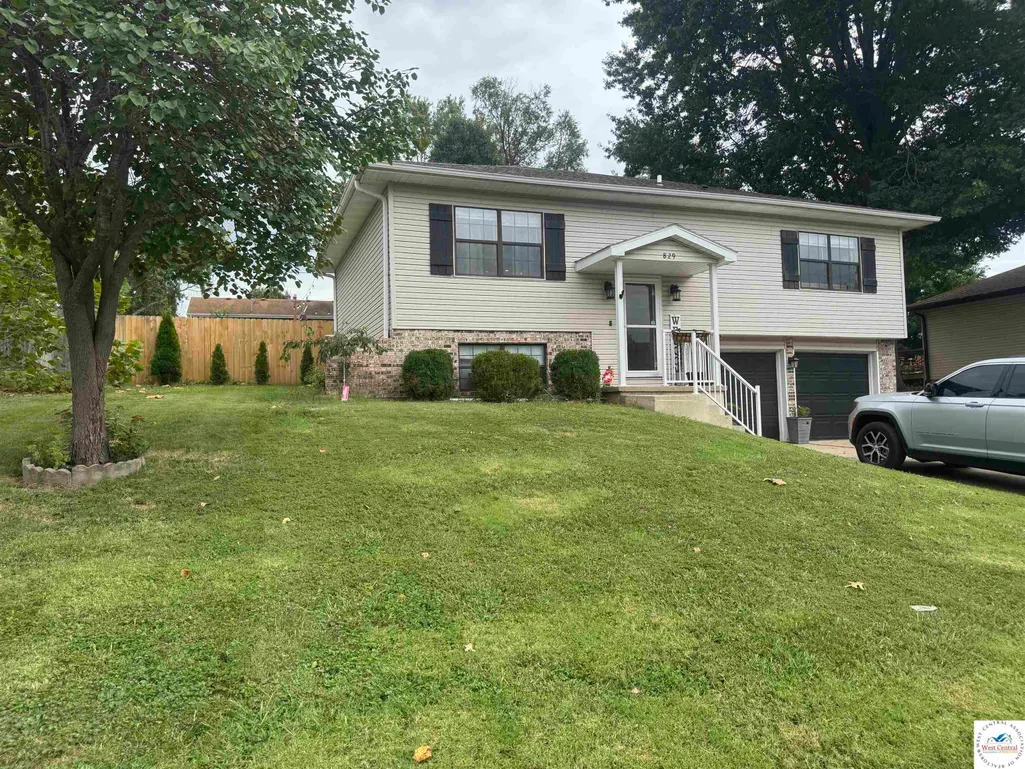
829 Brentwood, Sedalia, MO
Price
$ 245,000
Property Attributes
- MLS#104255
- TypeSingle Family
- Listing Status Active
- CountyPETTIS
- CitySedalia
- AreaSedalia SW
- NeighborhoodBrentwood
- Zip65301
- StyleSingle Family Residence
- Year Built1987
- Price$ 245,000
- Bedrooms3
- Full Bathrooms2
- Half Bathrooms0
- Sqr Footage1560
- Lot Size0.198 Acres
Data Source:
West Central Association of REALTORS® (WCAR)
Property Description
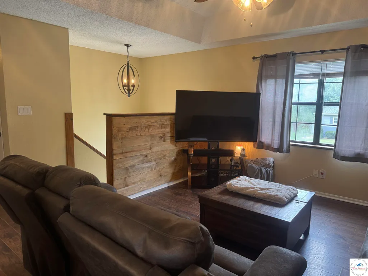
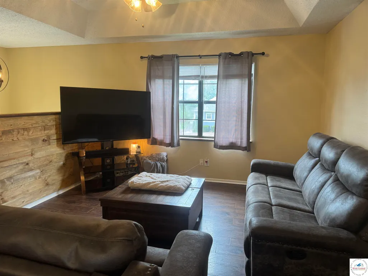
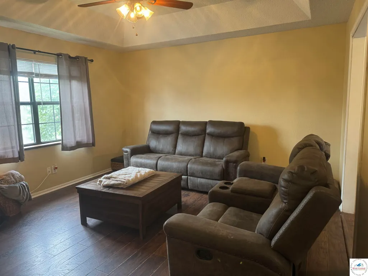
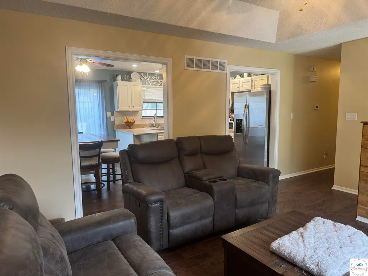
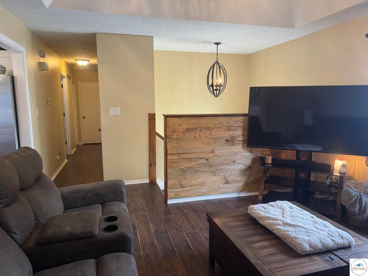
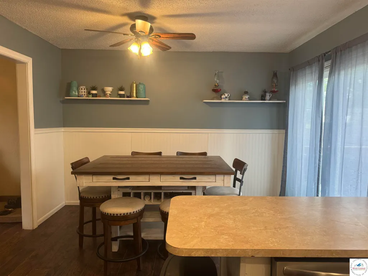
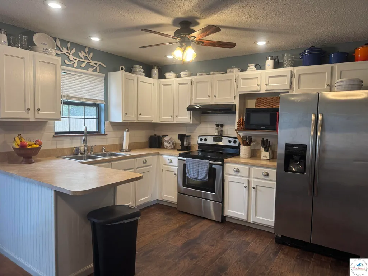
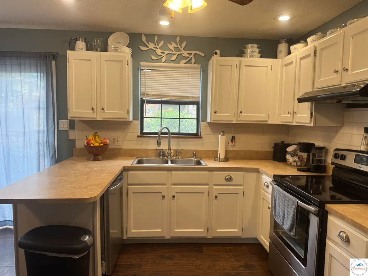
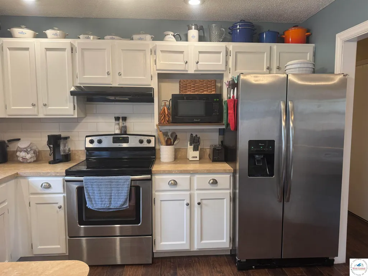
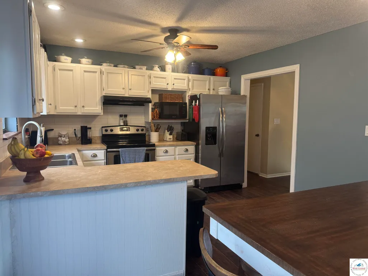
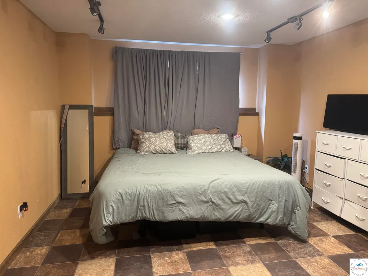
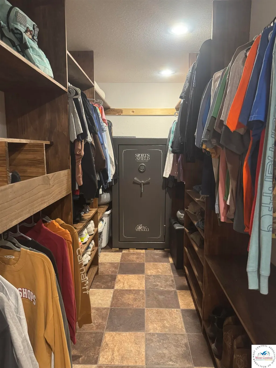
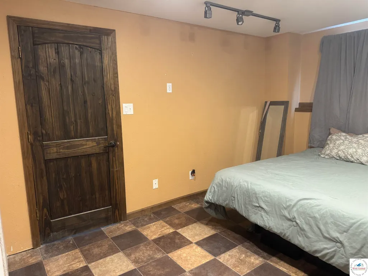
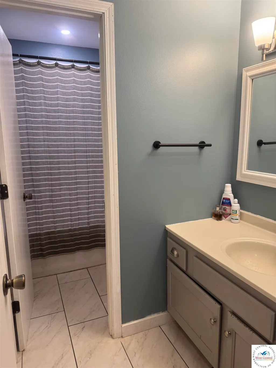
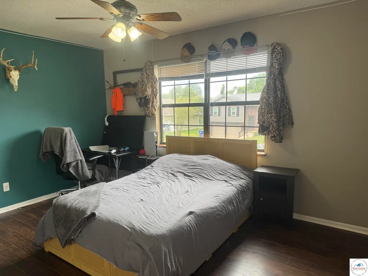
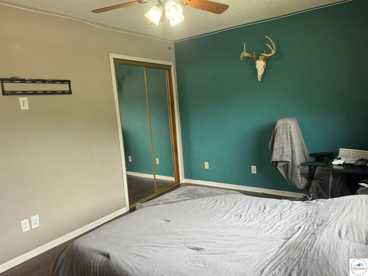
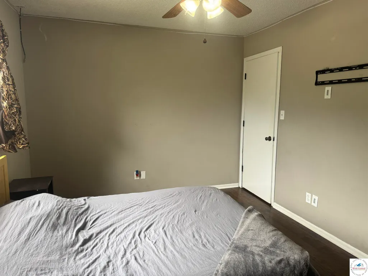
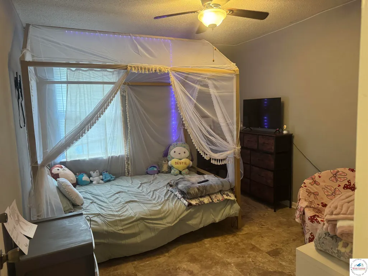
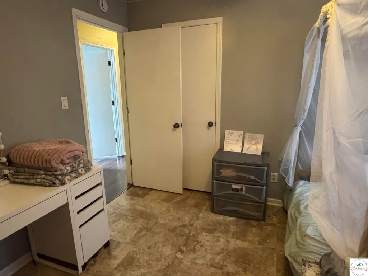
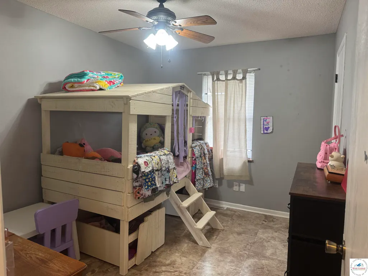
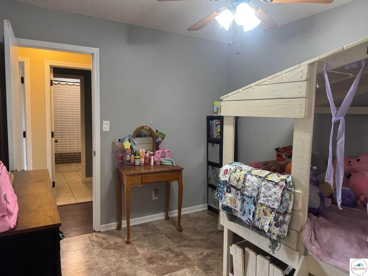
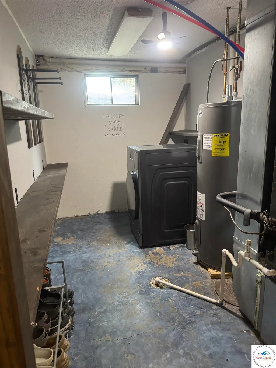
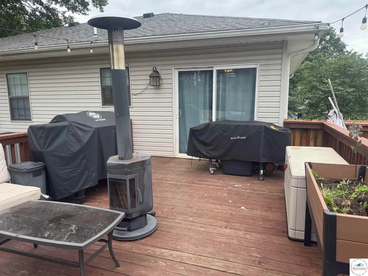
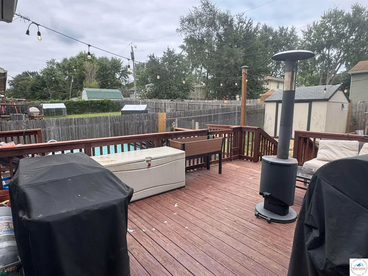
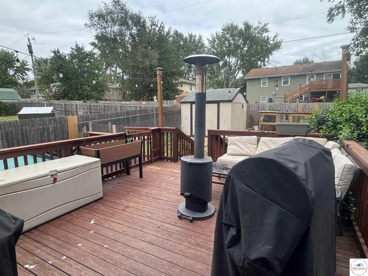
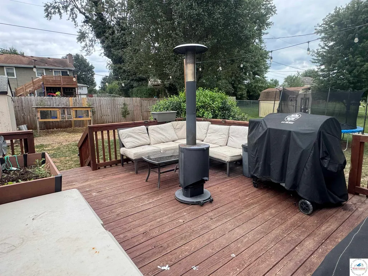
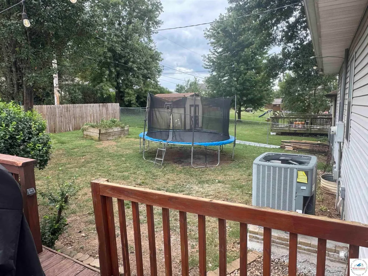
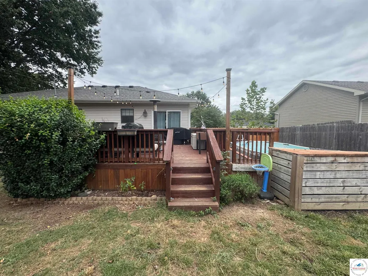
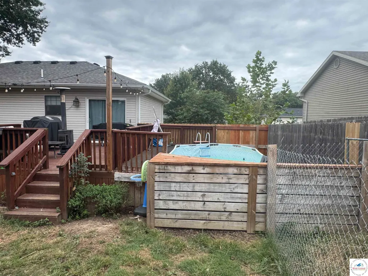
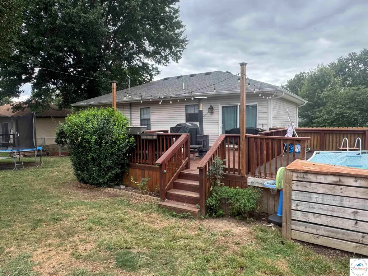
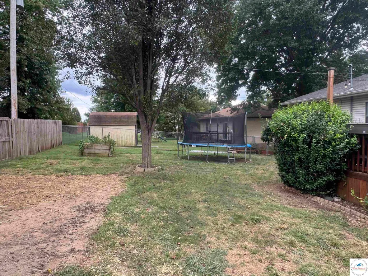
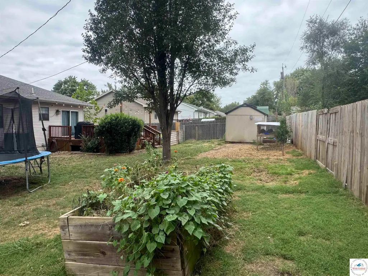
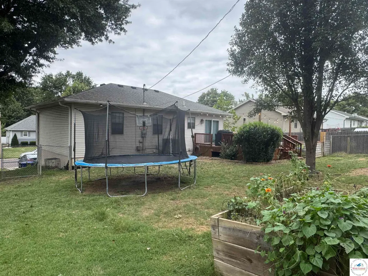
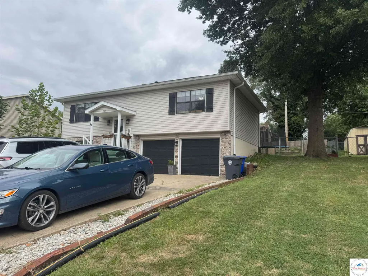
Welcome to this well-maintained split-level home in Brentwood Subdivision on Sedalia’s Southwest side! Offering a great combination of space, functionality, and convenience, this home features three bedrooms and two full bathrooms. The main level features a comfortable living room, kitchen and dining combination with appliances included, three bedrooms, and a full bathroom with the bathtub and toilet privately separated from the vanity area. Just off the dining area, step out onto the deck overlooking the above-ground pool and fenced backyard. This area is perfect for enjoying summer days or entertaining guests! Downstairs, you’ll find a family room that is currently being used as a nonconforming fourth bedroom/primary suite, complete with a large walk-in closet and a full bathroom with a stand up shower. The lower level also includes a utility room with washer and dryer hookups and convenient access to the attached two-car basement garage. The fenced backyard offers plenty of room to enjoy, along with a storage shed that is currently set up as a chicken coop. Situated in an established west-side neighborhood close to town, this home offers a peaceful residential setting while remaining close to conveniences. Come take a look!
| Price History | |
|---|---|
| 9/25/2026 | Listed $245,000 |
General Features
| Sewer | Public Sewer |
|---|---|
| Heating | Forced Air,Electric |
| Cooling | Central Air,Electric |
| Possession | Close Of Escrow |
| Roof | Composition |
| Appliances | Built-In Dishwasher,Disposal,Refrigerator,Vented Exhaust Fan |
| Garage Spaces | 2 |
| Gas Y/N | Supplier: N/a |
| Patio/Porch Features | Deck |
| Security Features | Smoke Detector(s) |
| Construction Materials | Vinyl Siding |
| Year Built | 1987 |
| Electric | Supplier: Evergy,220 Volts in Laundry,220 Volts |
| Levels | Split Foyer |
| Property Subtype | Single Family Residence |
| County | PETTIS |
| New Construction | No |
| Property Type | Residential |
| HOA | No |
| Attached Garage | Yes |
| Subdivision Name | Brentwood |
| Garage Y/N | Yes |
| Other Structures | Shed(s) |
| Full Baths | 2 |
| Status | Active |
| Directions | From 50/65 junction,head S. on 65 Hwy to W. 32nd St. Turn left (East) on W. 32nd. Turn right (South) on S. Grand. Turn right (West) on Brentwood Ave. Home will be on your left. Watch for real estate |
| City | Sedalia |
| Disclosures | Other Disclosures,Sellers Disclosure |
| High School District | Sedalia Middle,Skyline,Smith Cotton High,St Fair Com College,Sedalia Jr High,Sedalia 200 |
| MLS Area | Sedalia SW |
| Lot Size Units | Square Feet |
| Lot Size Square Feet | 8625 |
| Carport Y/N | No |
| Land Lease Y/N | No |
| Current Financing | FHA |
| Building Area Units | Square Feet |
| Primary Bedroom Level | Main |
| Living Area Units | Square Feet |
| Standard Status | Active |
| Occupancy Type | Owner |
| Middle/Junior School District | Sedalia Middle,Skyline,Smith Cotton High,St Fair Com College,Sedalia Jr High,Sedalia 200 |
| Elementary School District | Sedalia Middle,Skyline,Smith Cotton High,St Fair Com College,Sedalia Jr High,Sedalia 200 |
| Year Built Source | GIS |
| Freehold | IDX |
Interior Features
| Basement | Full,Partially Finished |
|---|---|
| Flooring | Laminate |
| Kitchen Level | Main |
| Basement (Y/N) | Yes |
| Air Conditioning Y/N | Yes |
| Heating Y/N | Yes |
| Window Features | Screens,Tilt-In |
| Fireplace Y/N | No |
| Above Grade Finished Area | 1040 |
| Total Bedrooms | 3 |
| Living Room Level | Main |
| Below Grade Finished Area Unit Type | Square Feet |
| LivingAreaSource | GIS |
| Above Grade Finished Area Source | GIS |
| Above Grade Finished Area Unit Type | Square Feet |
| Kitchen Features | Cabinets Wood |
| Total Baths | 2 |
| Kitchen Area | 100.625 |
| Kitchen Length | 11.5 |
| Kitchen Width | 8.75 |
| Primary on Main | 118.6111 |
| Second Bedroom Length | 11.6667 |
| Second Bedroom Width | 10.1667 |
| Bedroom 3 Area | 105 |
| Bedroom 3 Length | 11.6667 |
| Bedroom 3 Width | 9 |
| Dining Room Area | 11.5 |
| Dining Room Width | 7.8333 |
| Family Room Area | 143.9722 |
| Family Room Length | 11.5 |
| Living Room Area | 216 |
| Living Room Length | 16 |
| Living Room Width | 13.5 |
| Primary Bedroom Area | 138.6458 |
| Primary Bedroom Length | 13.75 |
| Primary Bedroom Width | 10.0833 |
| Family Room Width | 11.8333 |
| Family Room Level | Lower |
| Dining Room Level | Main |
| Dining Room Area | 90.0833 |
| Bedroom 3 Level | Main |
| Second Bedroom Level | Main |
Exterior Features
| Exterior Amenities | Mailbox |
|---|---|
| Fencing | Back Yard,Chain Link |
| Parking Features | Attached,Garage Door Openers 2 |
| Water Source | Public |
| Total Parking | 2 |
| Lot Size Area | 8625 |
| Foundation Details | Concrete Perimeter |
| Spa | No |
| Building Area Total | 1560 |
| Lot Dimensions | 75x115 |
| Lot Size Acres | 0.198 |
| Road Surface Type | Asphalt |
| Lot Size Source | GIS |
| Waterfront Y/N | No |
| Covered Spaces | 2 |
| Door Features | Sliding Glass Door |
| Road Frontage Type | Public Road |
Amenities
- Foreclosure
- Views
- Short Sale
- New Construction
- Adult 55+
- Lease To Own
- No HOA Fees
- Furnished
- Primary On Main
- Air Conditioning
- Seller Finance
- Green
- Fixer Upper
- Horse
- Golf
- Fireplace
- Deck
- Garage
- Basement
- Pool
Property vs Single Family Average in 65301
Price
Year Built
Visits
 The information displayed on this page is confidential, proprietary, and copyrighted information of Heartland Multiple Listing Service, Inc. (
 All information deemed reliable but not guaranteed. All properties are subject to prior sale, change or withdrawal. Neither listing broker(s) or information provider(s) shall be responsible for any typographical errors, misinformation, misprints and shall be held totally harmless. Listing(s) information is provided for consumer's personal, non-commercial use and may not be used for any purpose other than to identify prospective properties consumers may be interested in purchasing. The data relating
